

Community
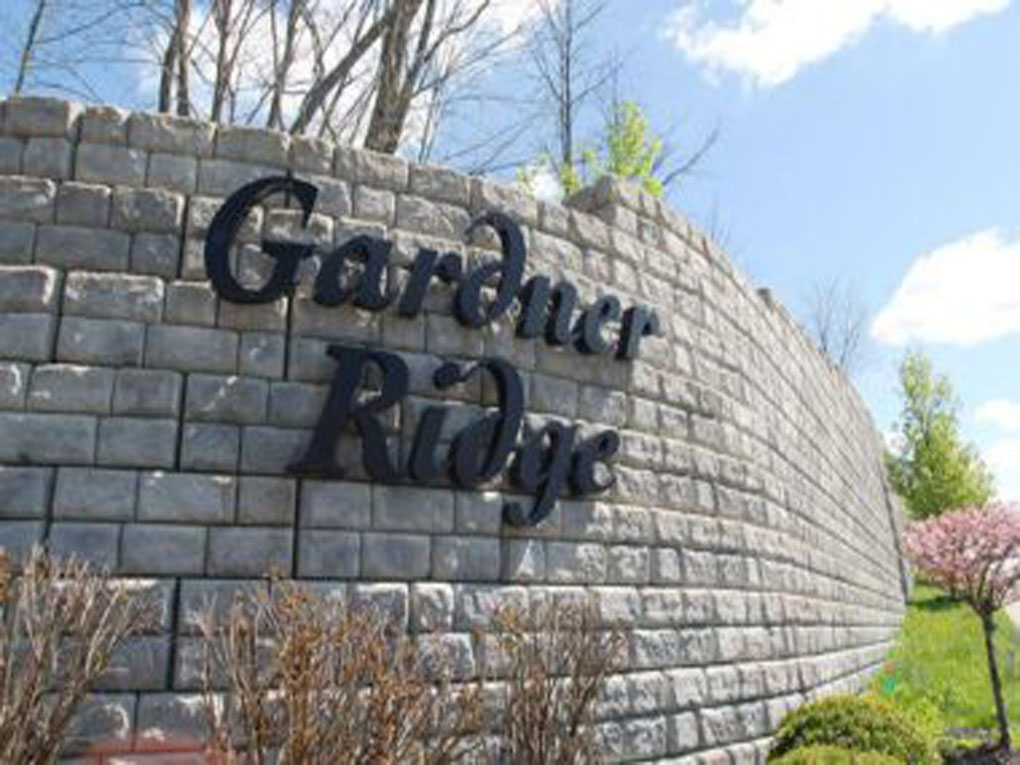
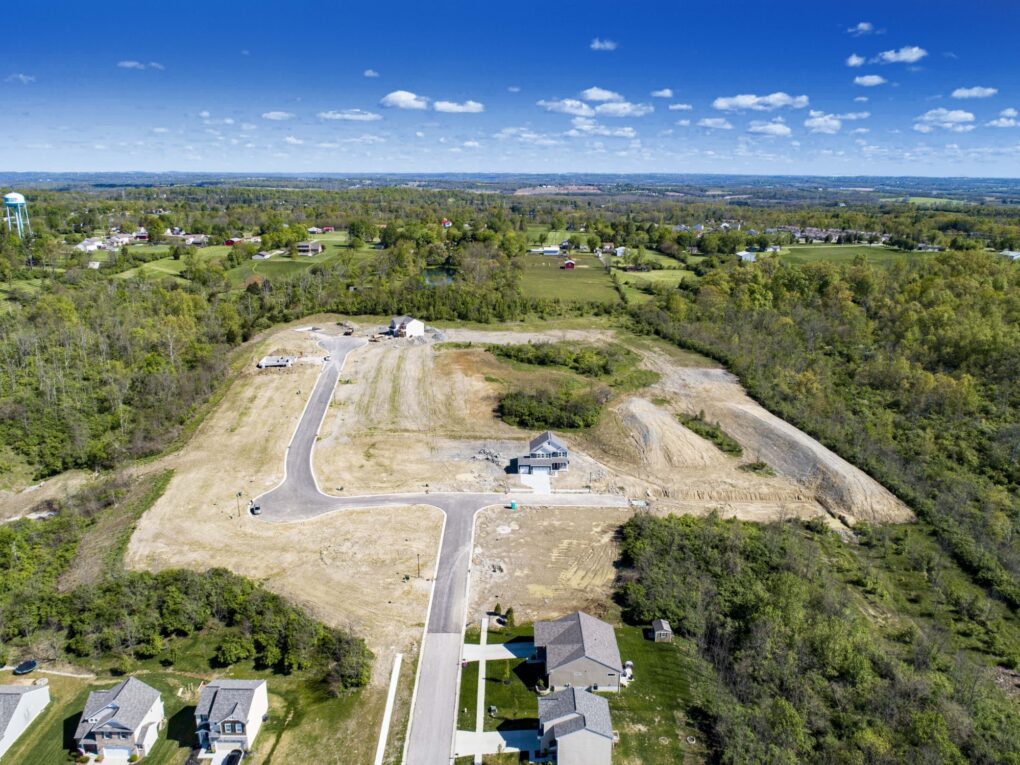
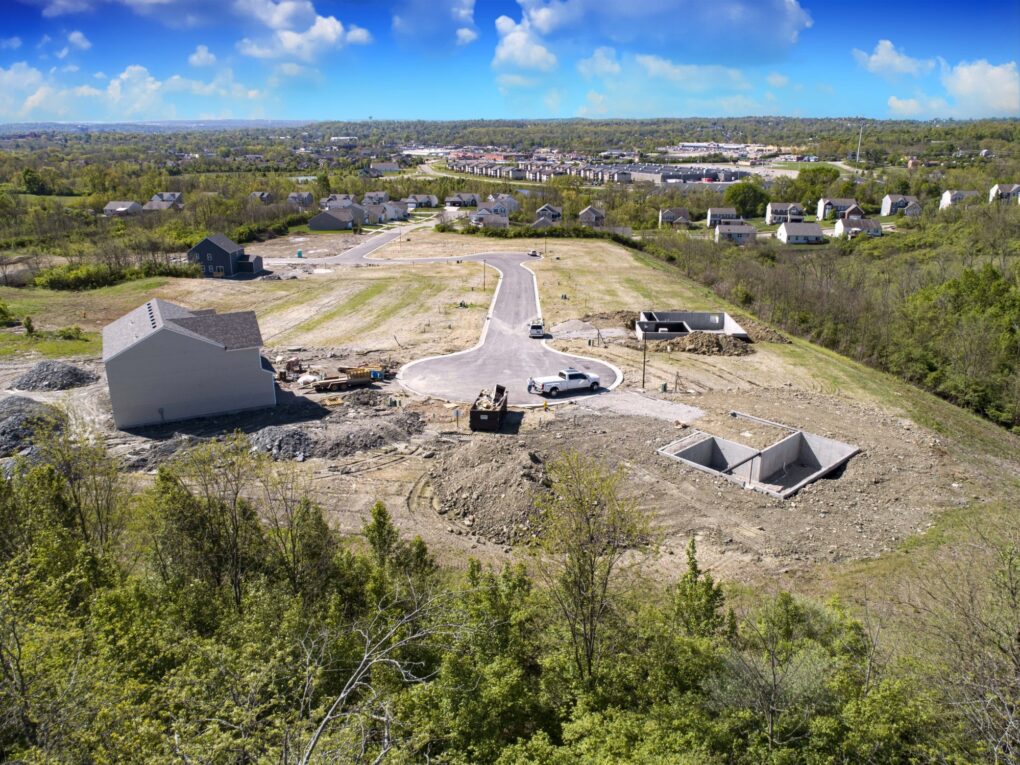
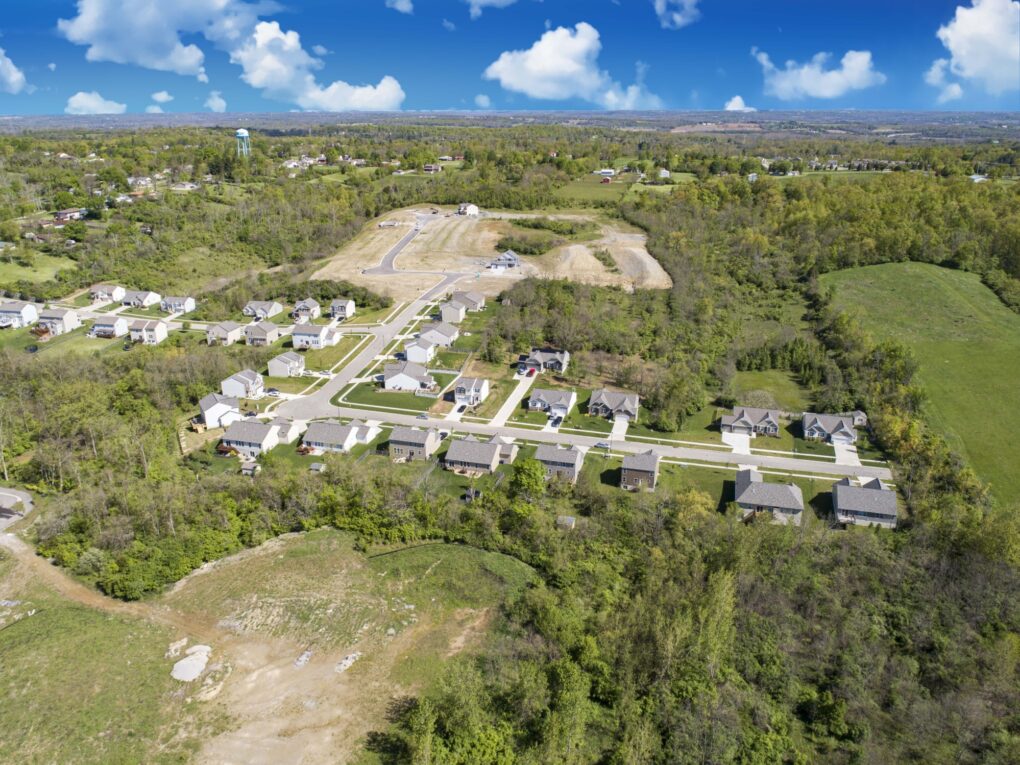
Gardener Ridge
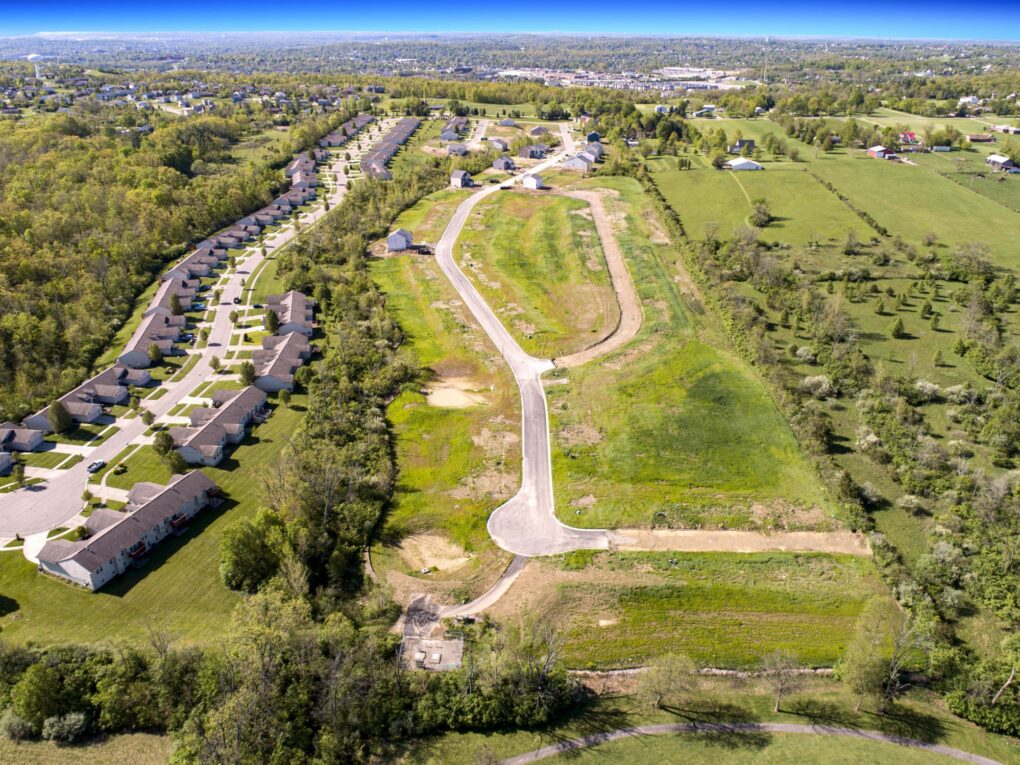
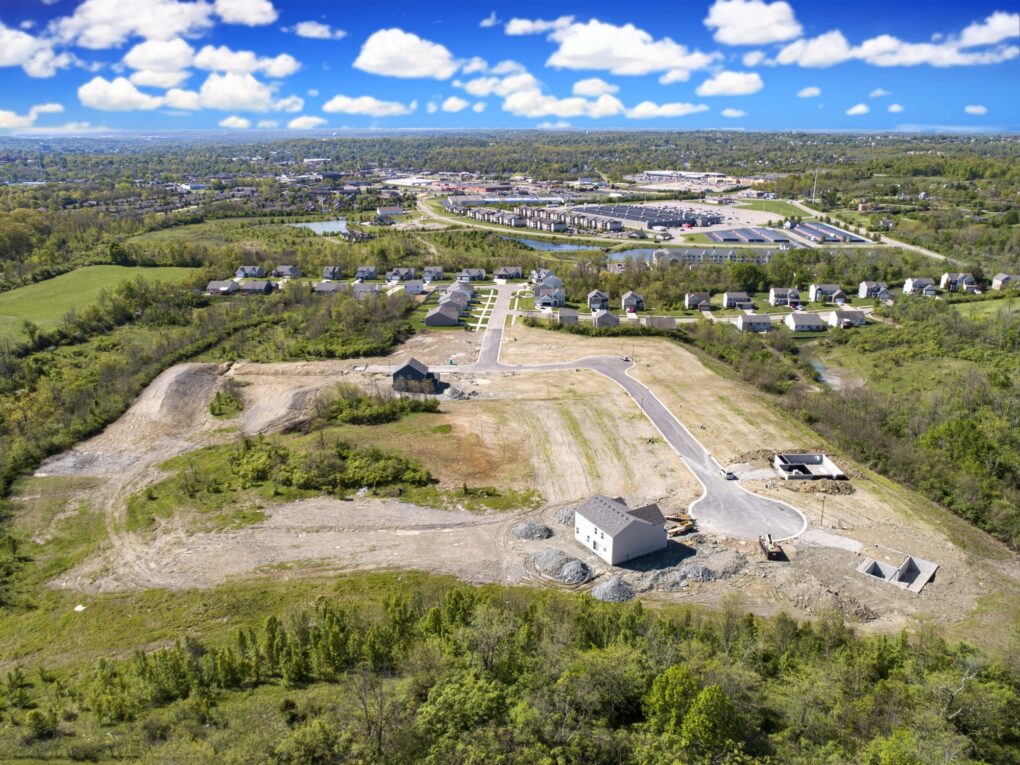
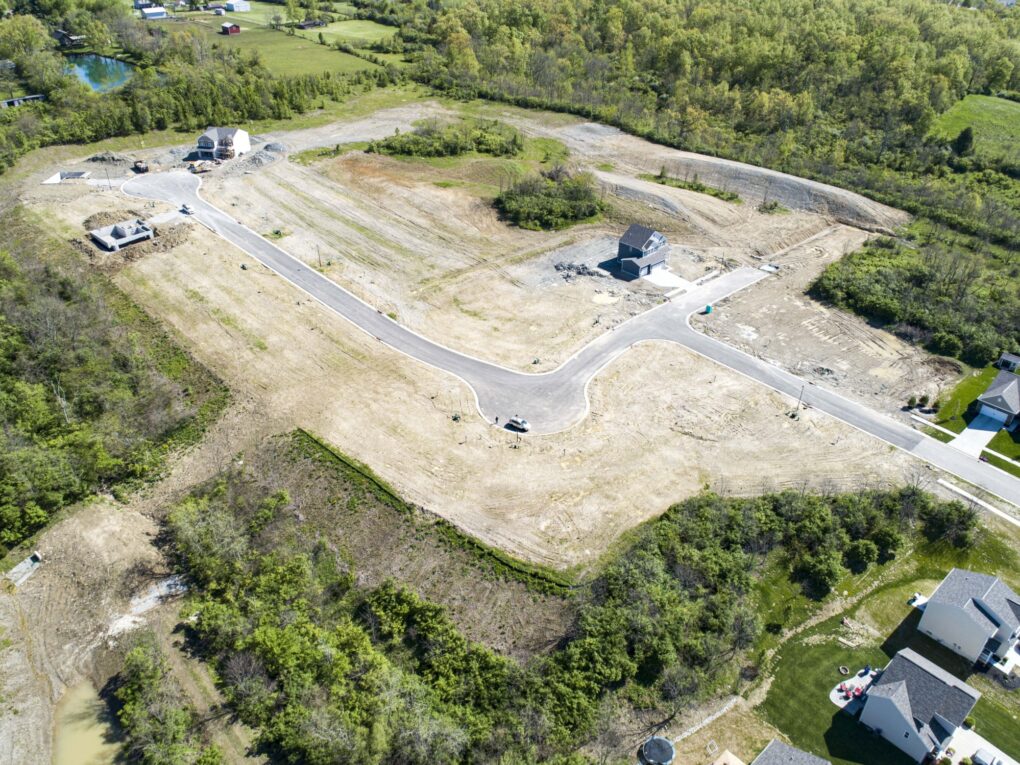
Image Gallery
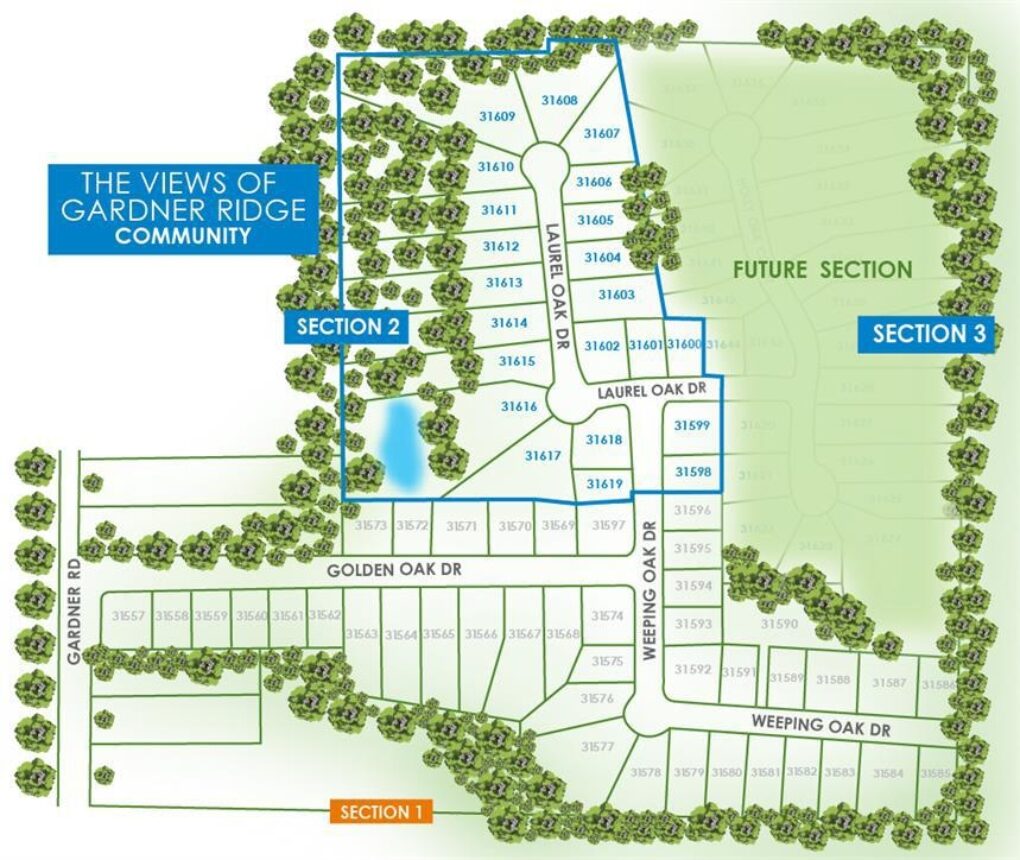
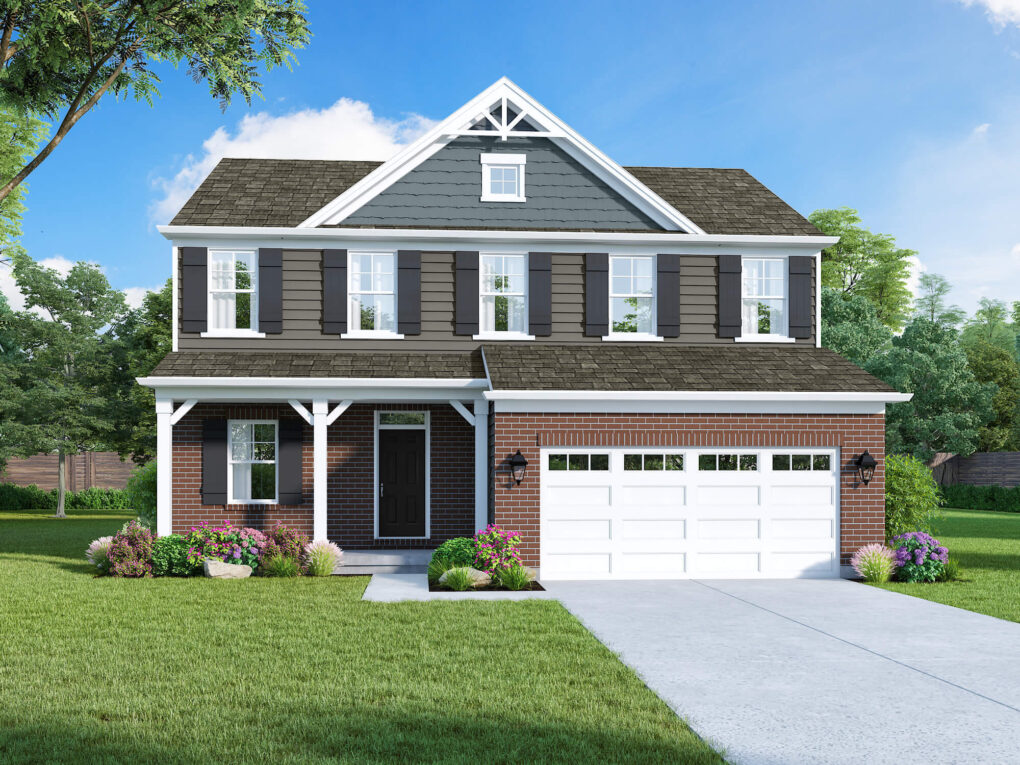
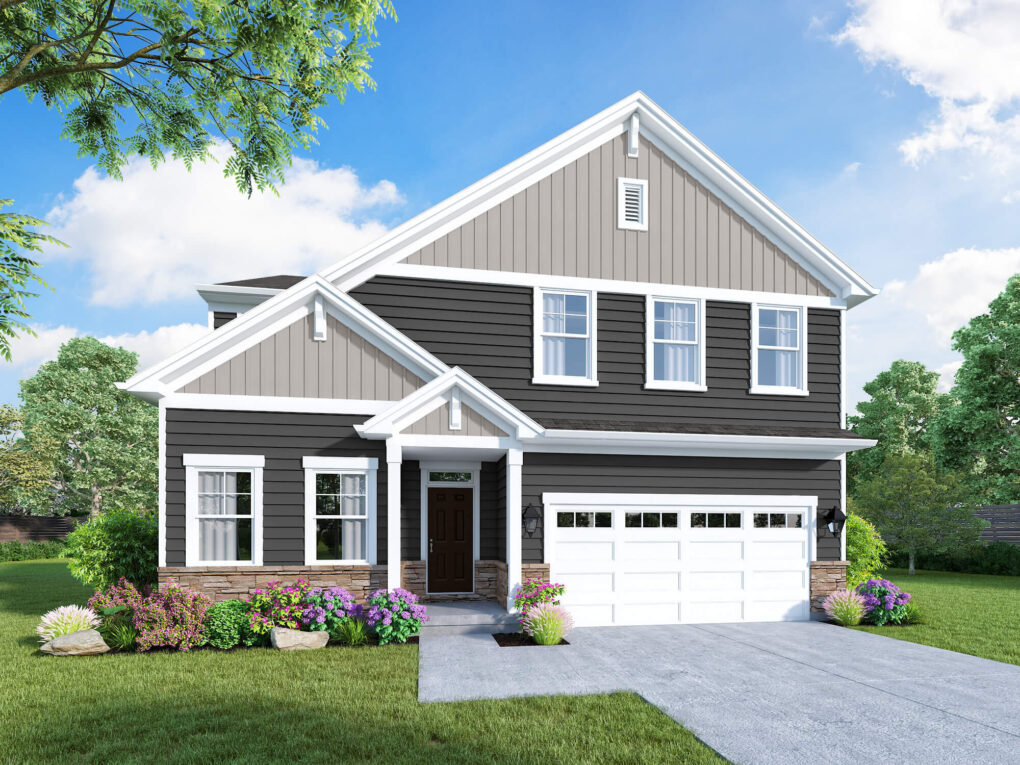
Elevation
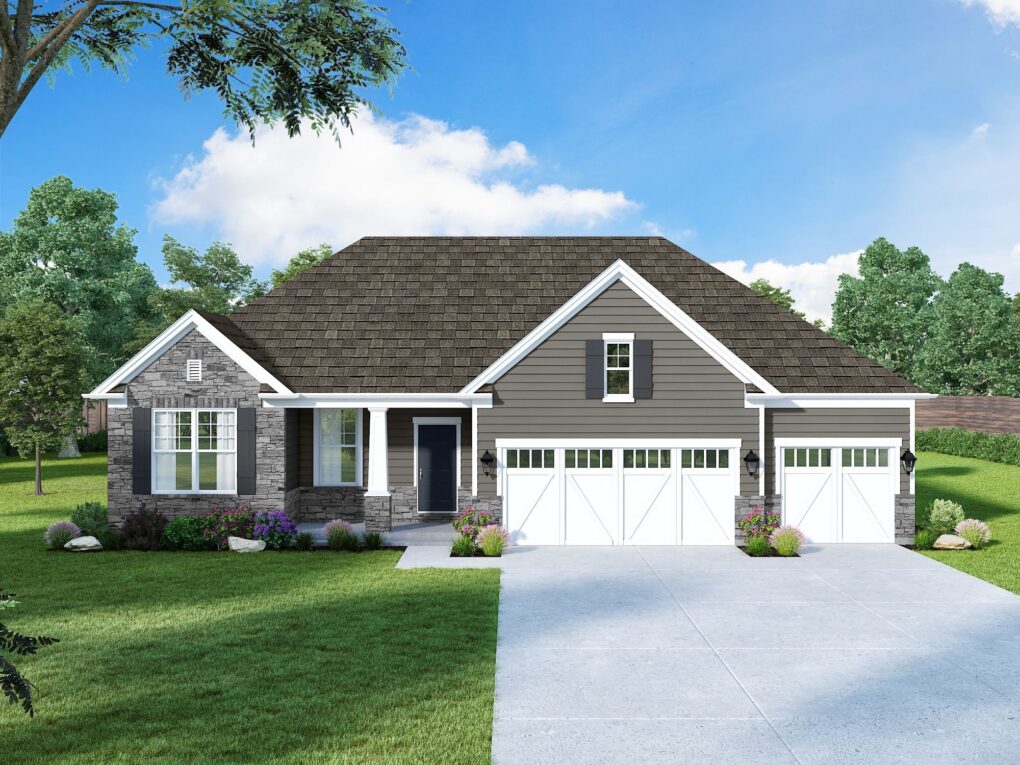
C3 $336,000 king_bed 4 Beds bathtub 3 Baths drive_eta 2 Garages
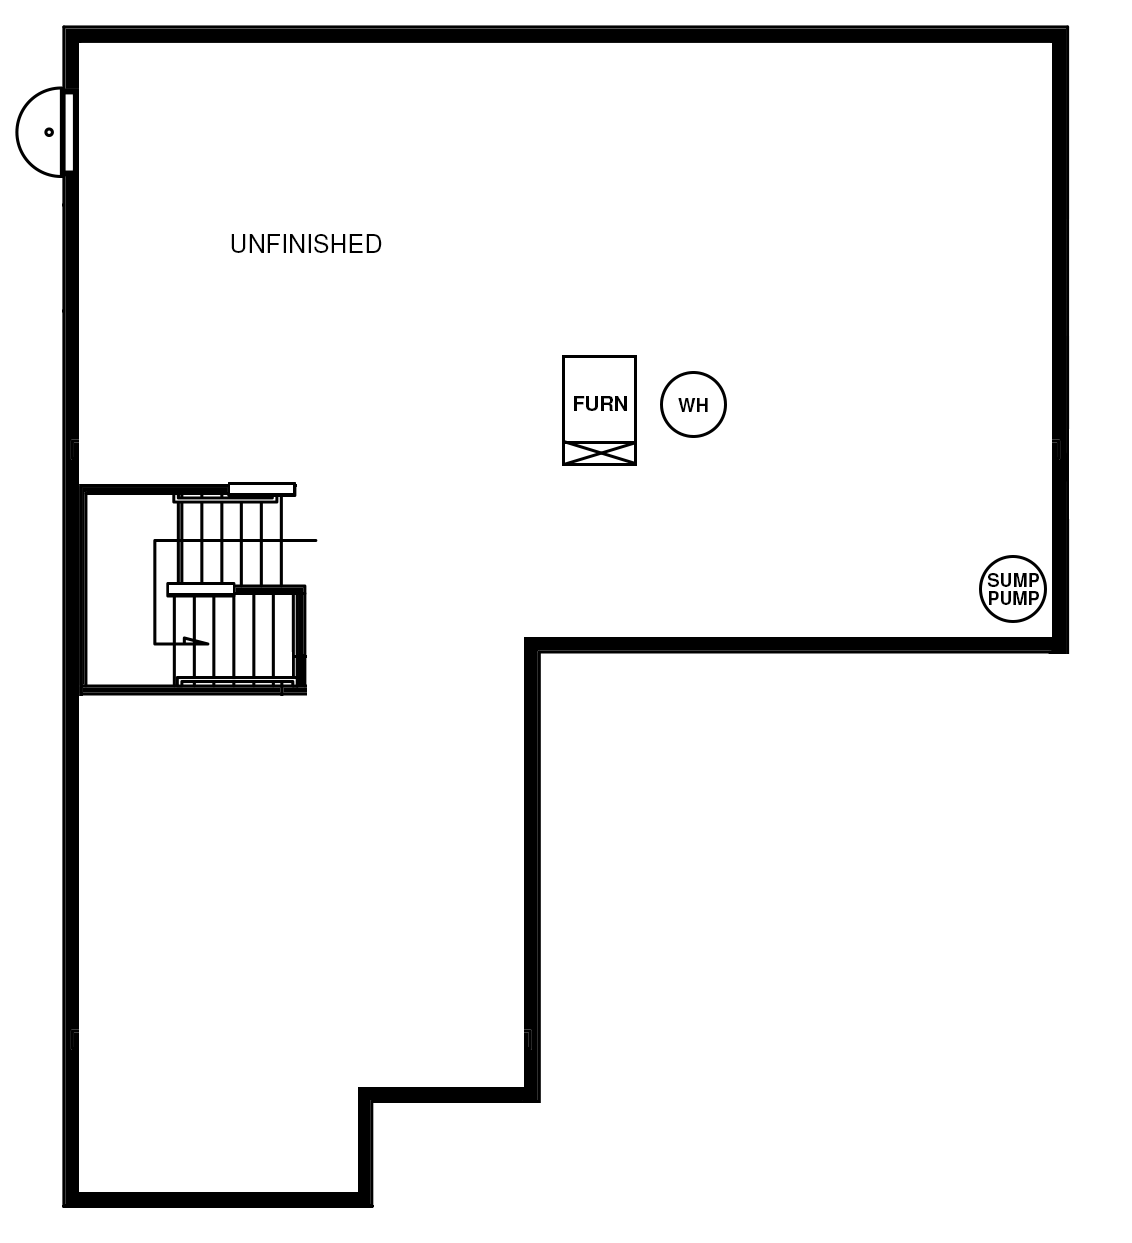
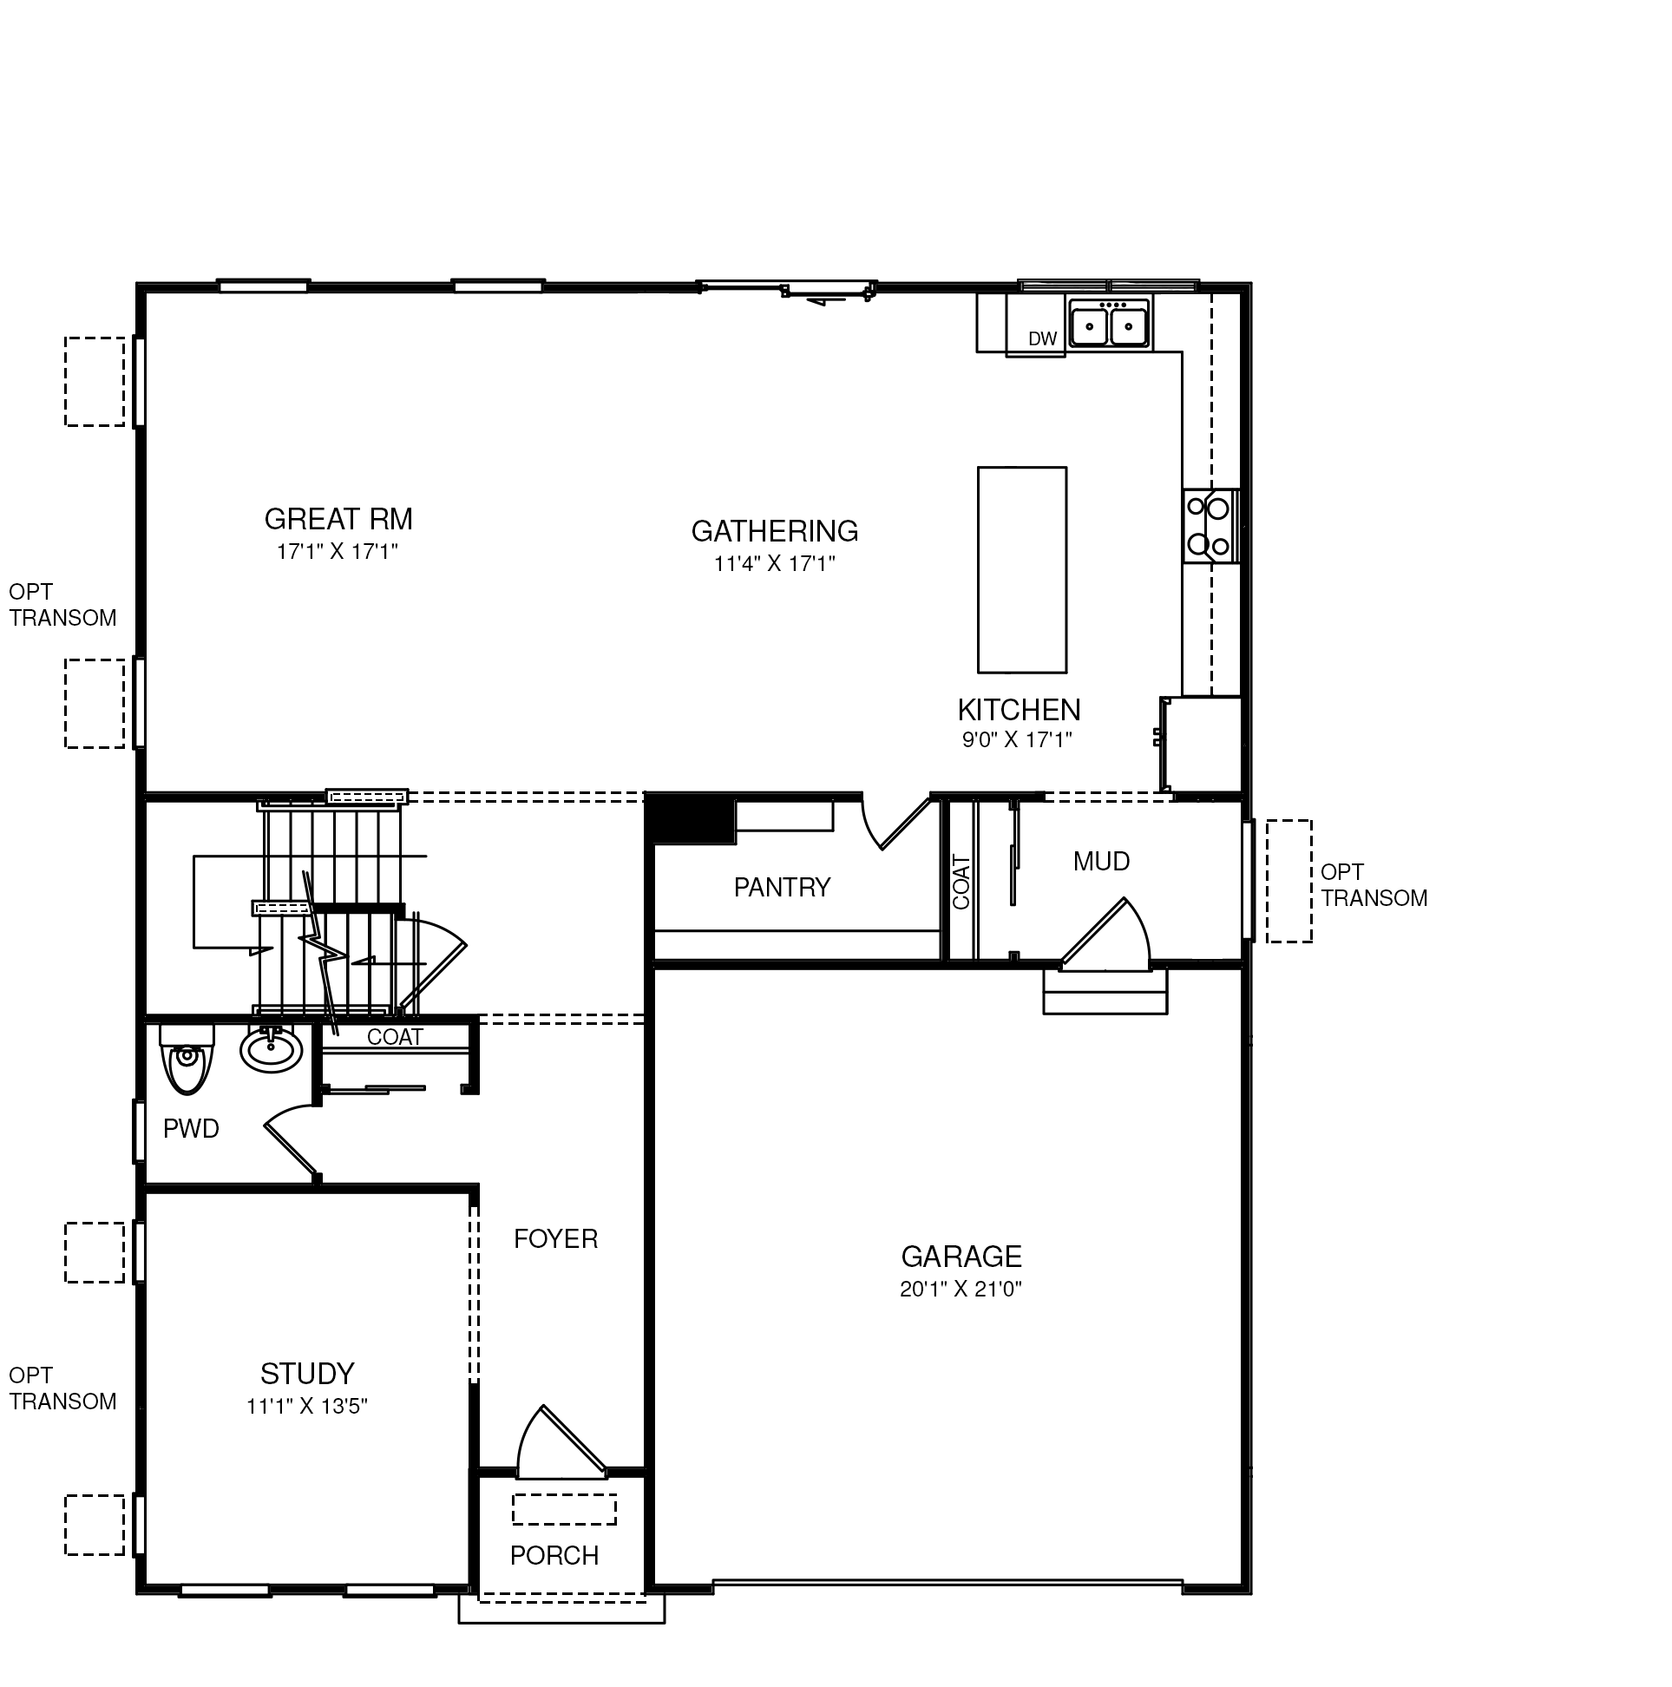
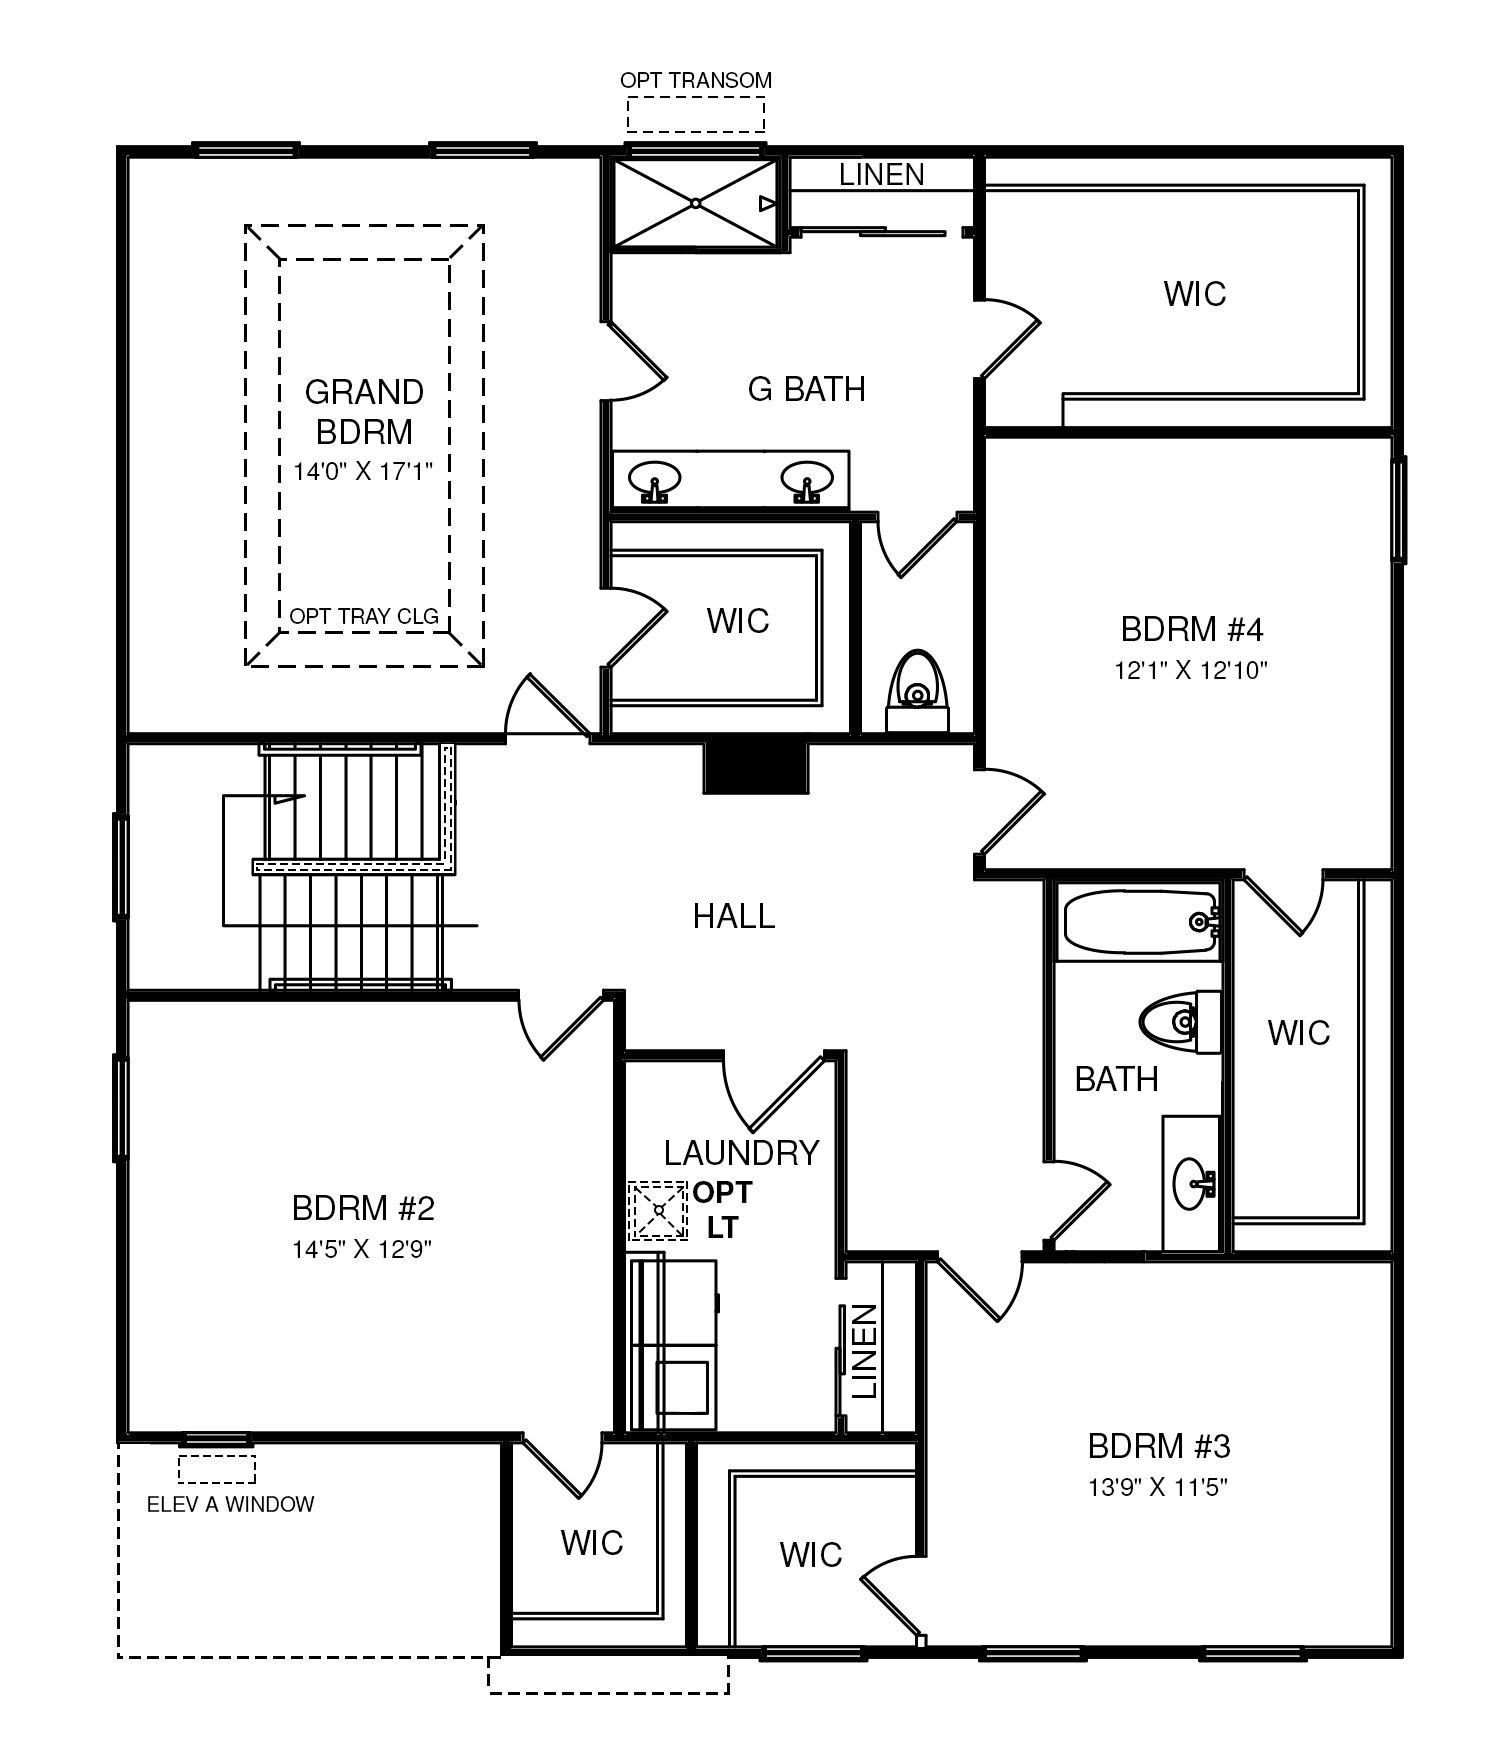
Floor Plan
- Rec Room
- Bedroom
- Bathroom
- 3 Car Front Entry
- 4' Garage Bump
- Fireplace
- Corner Fireplace
- Guest Suite Layout
- Guest Room & Full Bath
- Coffee Bar Niche
- Study Wall & Door
- Pantry Door From Mud Room
- Mud Rm Cubbies
- Cubbies
- Gourmet Kitchen
- Morning Room
- Full Bath And Bedroom #4
- Hall Double Bowl
- Bedroom Door
- 5' Shower Bench
- 5' Soaker Tub With Shower
- 7' Spa Shower Bench
- Roman Shower
- 7' Spa Shower